Validation Header

Validation desc

Thumbnail Gallery Photo Grid
Photos
Video
1 of 20

R 3 260 000 Bond Calculator

2 Bedroom House for Sale in Darling

45 Club Drive, Darling Green Country Estate, Darling, Darling


2 Bedroom House for Sale in Darling

45 Club Drive, Darling Green Country Estate, Darling, Darling

2 2 4
Erf Size: 499 m²

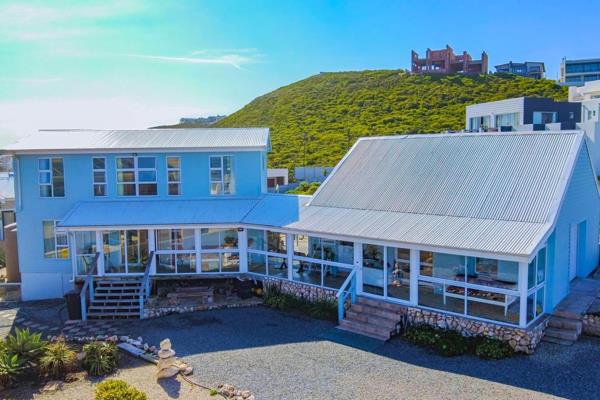
Modern Farm-Style Living in Secure Darling Green Country Estate

There is a certain ease that comes with country living. The slower mornings, the open skies, and the feeling of having room to breathe. This beautifully crafted home in Darling Green Country Estate captures that lifestyle perfectly, combining contemporary finishes with the warmth and character of a modern farmhouse. From the moment you step inside, natural light pours through generous windows, illuminating the exposed trusses and spacious open plan living areas. The heart of the home is designed for connection, where conversations flow easily from the kitchen to the living spaces and out towards the garden. Thoughtful finishes, clean architectural lines, and a welcoming atmosphere create a home that feels both stylish and effortlessly comfortable.

Beyond the front door, a lifestyle of nature, community, and simplicity unfolds. Imagine morning walks through rolling countryside, afternoons spent exploring walking and mountain biking trails, and evenings under vast West Coast skies. Darling Green Country Estate offers access to more than 500 hectares of natural beauty, creating an environment where every day feels a little more relaxed and a little more meaningful. Whether you are starting a new chapter, scaling down without compromise, or looking for a peaceful escape from the pace of city life, this home offers the opportunity to embrace modern country living in one of Darling's most exciting lifestyle destinations. Here, life is not measured by how fast you move, but by how fully you enjoy each moment.


Property Overview

Listing Number
117296991
Type of Property
House
Street Address
45 Club Drive, Darling Green Country Estate, Darling
Description
Single Storey, Cottage, Freestanding, New Development
Lifestyle
Country Living, Eco Estate, Estate, Retirement Living, Security Estate, Mountain, Holiday Home
Erf Size
499 m²
Floor Area
167 m²
Levies
R 1 300
Rates and Taxes
R 1 000
Pets Allowed
Yes
Coverage
33 %
Zoning
Single Residential

Rooms

Bedroom
2
Bedroom 1
Main Bedroom with En-Suite and Built=In Cupboards, Air Conditioner, Built-in Cupboards, King Bedroom, Laminated Floors
Bedroom 2
Guest Bedroom with Built-In Cupboards, Air Conditioner, Built-in Cupboards, Double Bedroom
Bathroom
2
Bathroom 1
Main Bedroom En-Suite, Tiled Floors, Full, Main en Suite, Shower, En suite, Bath, Toilet and Basin
Bathroom 2
Guest Bathroom, Tiled Floors, Full, Shower, Toilet and Basin
Kitchen
1
Kitchen 1
Gourmet Open Plan Kitchen with Seperate Scullery and AEG Gas Hob and Oven, Breakfast Nook, Open Plan, Scullery, Laundry, Stove (Oven & Hob), Fridge, Dishwasher Connection, Granite Tops, Washing Machine Connection, Tumble Dryer, Air Conditioner, Open Plan, Built-in Cupboards, Laminated Floors, Gas Hob, Under Counter Oven
Dining Room
1
Dining Room 1
Open Plan Dining Area, Air Conditioner, Open Plan, Laminated Floors
Family/TV Room
1
Family/TV Room 1
Open Plan Family/TV Room with Sliding Doors to the Patio/Braai Area, Air Conditioner, Open Plan, Laminated Floors

External Features

Garage
2
Garage 1
Double Garage with Electric Door, Double, Electric Door
Parking
2
Parking 1
Secure Covered Parking, Carport, Secure Parking, Single, Tandem
Parking 2
Secure Parking behind Carport, Visitors Parking, Secure Parking, Single
Garden
1
Garden 1
Spacious yard with lots of potential, Landscaped

Building

Style
Contemporary, Modern, A-frame, Open Plan
Facing
Mountain View
Roof
Zinc
Wall
Brick, Plaster, Concrete
Window
Aluminium, Picture
Standalone Building
Yes

Other Features

Security
1
Security 1
Estate with high security, Partially Fenced, 24 Hour Access, Safe
Temperature Control
1
Temperature Control 1
Air Conditioning Unit in both Bedrooms as well as Open Plan Living Areas, Air Conditioning Unit
Special Features
1
Special Features 1
Built in Braai, Open Plan, Special Lights, Sliding Doors, Septic Tank, Special Doors
Nearby Public Transport
Minibus Taxi
Internet Access
Fibre
Wheelchair Accessible
No
Generator
No
Backup Water
No

Video Tour

Education

Darling Kollege
0.74km
Darling Laer Skool
1.04km
Vooruitsig Primary
1.82km
Koranrug Primary
6.76km
Morning Star Ngk Primary
8.43km

Food and Entertainment

Evita se Perron
1.31km
Ormonde Wine Farm
1.78km

Transport and Public Services

Darling SAPS
1.28km
Darling
1.30km
Evita se Perron Parking
1.32km
Darling NG Kerk
1.33km
Darling Museum
1.43km
Darling Presbyterian Church
1.44km
Januarieskraal
5.87km
Platteklip
6.99km

Contact Agent

By continuing I understand and agree with our Terms & Conditions and Privacy Policy.

Print Print

Agency

Agency profile logo

Latest Listings


  • 3 Bedroom House for Sale in Pearl Bay, Yzerfontein
    R 5 350 000

  • Vacant Land / Plot for Sale in Yzerfontein
    R 3 950 000

  • 3 Bedroom House for Sale in Yzerfontein
    R 6 700 000

  • 3 Bedroom House for Sale in Yzerfontein
    R 10 500 000

  • 4 Bedroom House for Sale in Pearl Bay, Yzerfontein
    R 19 995 000

Send

:
Remember Me?
Forgot your password?
Don't have an account?Register now
By continuing I understand and agree with our Terms & Conditions and Privacy Policy.