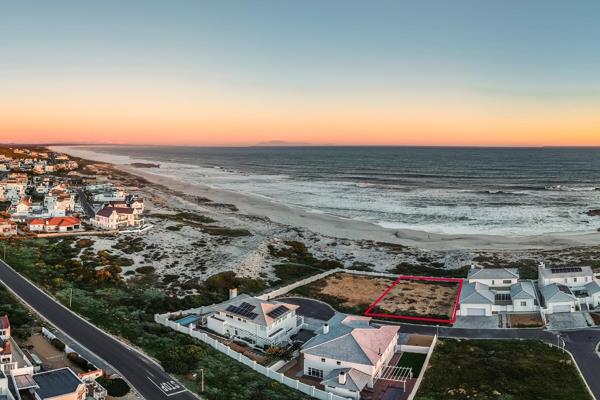
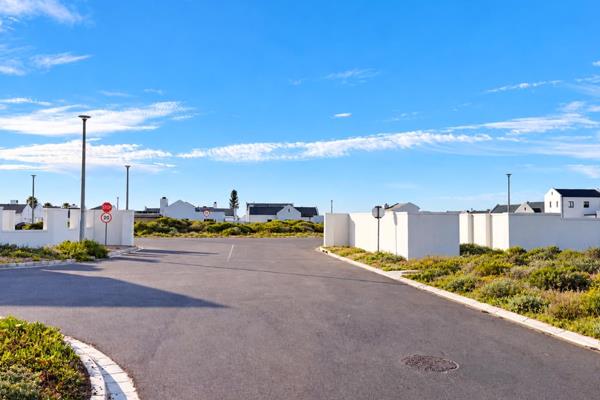
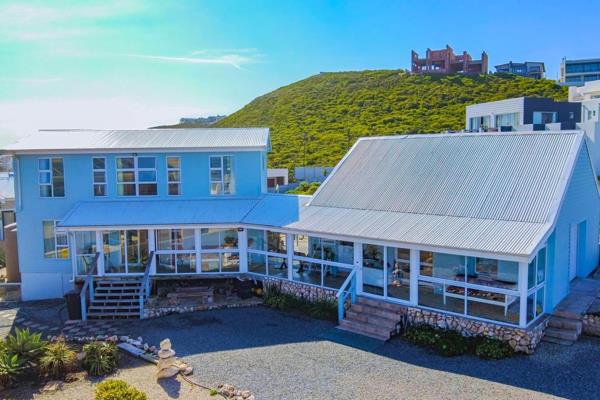
In a town celebrated for its coastline, a handful of addresses stand apart. Duinebessie Crescent has long been regarded as one of Pearl Bay's most tightly held locations. With only 24 properties positioned along this remarkable stretch of coastline, opportunities to acquire a home here are exceptionally rare. Just 200 metres from the Atlantic Ocean, this award winning coastal residence combines one of Yzerfontein's most valuable addresses with an internationally recognised hospitality offering and an extraordinary lifestyle opportunity. For years, visitors have travelled from across the globe to experience what owners on Duinebessie Crescent already know: uninterrupted greenbelt surroundings, ocean views, the rhythm of the Atlantic, and a level of privacy that becomes increasingly difficult to find. This is a property that has earned its reputation, not through marketing, but through the experiences it has created.
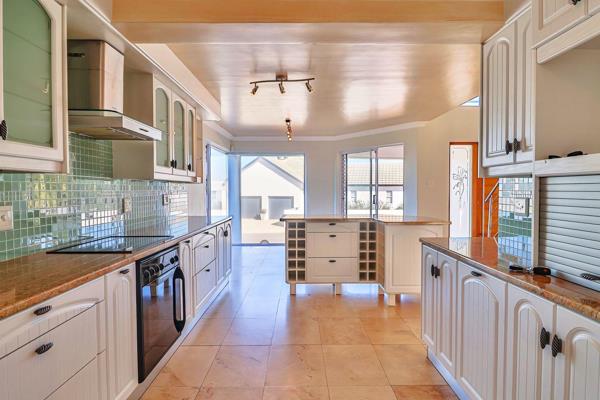
The upper level is dedicated to refined coastal living. Expansive open plan interiors, a beautifully appointed kitchen with separate scullery and pantry, elegant entertainment spaces and a generous ocean facing deck create a home designed around connection, comfort and the surrounding landscape. The luxurious owner's suite enjoys a front row seat to the ever changing beauty of the Atlantic Ocean. Below, the property reveals another dimension. Generous guest accommodation, a second kitchen and lounge, wellness facilities, a heated indoor swimming pool, jacuzzi, private gym and versatile treatment rooms have established this residence as one of Yzerfontein's most recognised boutique hospitality destinations. Whether retained as a successful guesthouse, reimagined as a luxury wellness retreat, or enjoyed exclusively as a private residence, the flexibility is as compelling as the location itself. Extensive solar infrastructure, advanced climate control systems and premium finishes throughout ensure the property delivers effortless luxury while embracing modern sustainability. Some homes offer ocean views. Some offer investment potential. Very few offer the opportunity to own one of only 24 addresses on Duinebessie Crescent while continuing a legacy that has become part of Pearl Bay's story.
Property Overview
Listing Number
112016752
Type of Property
House
Street Address
4 Duinebessie Crescent, Yzerfontein
Description
Double Storey, Freestanding
Lifestyle
Aquatic Activities, Coastal/Beach, Dual Living, Holiday Home
Erf Size
768 m²
Floor Area
520 m²
Rates and Taxes
R 2 500
Pets Allowed
No
Furnished
Optional
Coverage
67 %
Rooms
Bedroom
4
Bedroom 1
First Floor: Beautiful Open Plan Main Bedroom with En-Suite and Sea Views, door leading to the Balcony, Balcony, Blinds, Curtain Rails, Fan, Open Plan, Built-in Cupboards, King Bedroom, Laminated Floors
Ground Floor: Guest Bedroom 3 with En-Suite , Tiled Floors, Blinds, Curtain Rails, Built-in Cupboards, King Bedroom
Bathroom
5
Bathroom 1
First Floor: Open Plan Main Bedroom En-Suite, Full, Separate Toilet, Main en Suite, Shower, Balcony, Blinds, Curtain Rails, Open Plan, Laminated Floors, Double Basin, En suite, Bath, Toilet and Basin
First Floor: Open Plan Kitchen with Scullery, Breakfast Nook, Open Plan, Pantry, Scullery, Eye Level Oven, Stove (Oven & Hob), Extractor Fan, Dishwasher Connection, Granite Tops, Washing Machine Connection, Blinds, Curtain Rails, Open Plan, Built-in Cupboards, Laminated Floors, Centre Island, Gas Hob
Ground Floor: Open Plan Kitchenette, Breakfast Nook, Open Plan, Scullery, Extractor Fan, Fridge, Dishwasher Connection, Granite Tops, Patio, Tiled Floors, Blinds, Open Plan, Built-in Cupboards, Centre Island, Country Style, Gas Hob, Piped Gas
Ground Floor: Open Plan Lounge with Stacking Doors to Courtyard, Tiled Floors, Blinds, Veranda
Lounge 2
Ground Floor: Lounge with Stacking Doors to Courtyard, Patio, Tiled Floors, Blinds, Open Plan
Lounge 3
First Floor: Spacious Sunroom Lounge with Stacking Doors leading to the Main Open Plan Area (Tinted Windows), Blinds, Open Plan, Laminated Floors
Dining Room
1
Dining Room 1
First Floor: Dining Area with Massive Built-In Braai, Fireplace, Open Plan, Laminated Floors, Veranda
Family/TV Room
3
Family/TV Room 1
First Floor: Open Plan Family Area with Fireplace and Sliding Doors to Patio with Stacking Doors leading to a Balcony, Patio, TV Port, Fireplace, Open Plan, Laminated Floors
Family/TV Room 2
Ground Floor: Open Plan Family/TV Area (Flatlet), Tiled Floors, Blinds, TV Port, Open Plan
Family/TV Room 3
Ground Floor: Family/TV Area leading to the Swimming Pool Area with Stacking Doors for Privacy (Flatlet), Tiled Floors, Blinds, TV Port, Fireplace, Open Plan
Braai Room
2
Braai Room 1
First Floor: Dining Area with Massive Built-In Braai, Tiled Floors, Blinds, Curtain Rails, Open Plan
Braai Room 2
Ground Floor: Dining Area with Stainless Steel Built-In Braai, Jacuzzi and Splash/Spa Pool, Tiled Floors, Blinds, Open Plan
Entrance Hall
1
Entrance Hall 1
First Floor Open Plan Dining Area with Fireplace and Sliding Doors to Patio, Tiled Floors, Spacious
Other
2
Other 1
Ground Floor: Open Plan Undercover Swimming Pool Area, Tiled Floors, Blinds, Open Plan
Other 2
Fully Equipped Gym, Tiled Floors, Blinds
External Features
Garage
3
Garage 1
Double Garage with Electric Door, Double, Electric Door
Garage 2
Electric Door
Garage 3
Single Garage that can be used as a Storage Space, Single
Parking
6
Parking 1
Visitors Parking, Single
Parking 2
Visitors Parking, Single
Parking 3
Visitors Parking, Single
Parking 4
Secure Parking behind a Gate, Secure Parking
Parking 5
Secure Parking behind a Gate, Secure Parking
Parking 6
Secure Parking behind a Gate, Secure Parking
Garden
1
Garden 1
Landscaped
Pool
1
Pool 1
Ground Floor: Open Plan Undercover Swimming Pool Area, Gunite in Ground, Heated, Auto Cleaning Equipment, Splash Pool
Building
Style
Modern, Open Plan
Facing
Sea, Street Front, Green Belt, North, Above Road
Roof
Tile
Window
Aluminium, Picture
Standalone Building
Yes
Solar
Solar Panels, Solar Geyser
Backup Power
Backup Battery / Inverter
Other Features
Security
1
Security 1
Full Alarm System with Cameras and Indoor Beams, Totally Fenced, Electric Garage, Alarm System, 24 Hour Response, Intercom, 24 Hour Access, Outdoor Beams, Indoor Beams, Safe
Temperature Control
1
Temperature Control 1
Cooling Fans, Fireplace
Special Features
1
Special Features 1
Full Off-Grid 16KW Solar System with 24 solar panels, Built in Braai, Driveway, Awning, Balcony, Open Plan, Sliding Doors, Septic Tank, Special Doors, Spa Pool, Totally Walled