Validation Header

Validation desc

Thumbnail Gallery Photo Grid
Photos
Floor Plan
Video
1 of 38

R 9 526 470 Bond Calculator

3 Bedroom House for Sale in Pearl Bay

67 A Dassen Island Drive, Pearl Bay, Yzerfontein


3 Bedroom House for Sale in Pearl Bay

67 A Dassen Island Drive, Pearl Bay, Yzerfontein

3 2.5 2
Erf Size: 781 m²

Modern Corner Geometry and Ocean Air in Perfect Balance

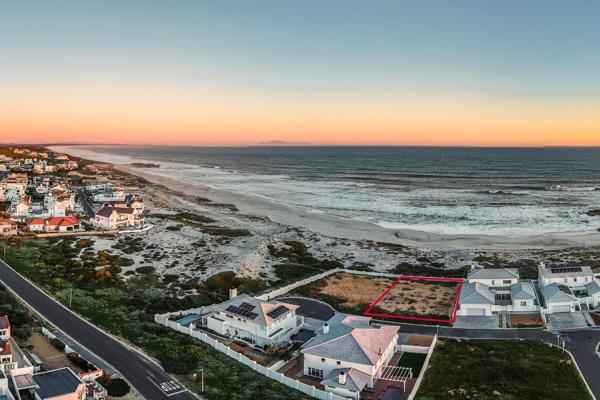
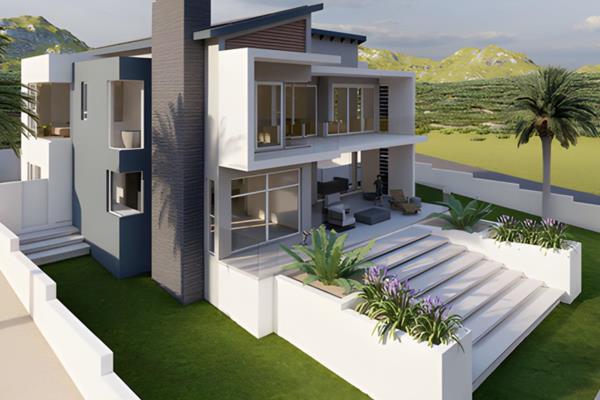
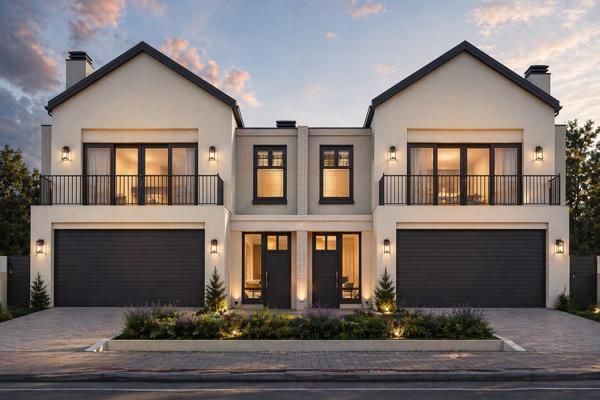
Set on a prime 781 m² corner stand in the sought-after Pearl Bay area of Yzerfontein, this exceptional Plot and Plan opportunity combines striking modern architecture with the relaxed luxury of West Coast living. The proposed double-storey residence has been thoughtfully designed to maximise space, natural light, and the surrounding coastal atmosphere, featuring clean contemporary lines, expansive glazing, and seamless indoor-outdoor flow. The elevated position allows for beautiful sea views and peaceful green belt surroundings, while the layout caters perfectly to modern family living and entertaining. Designed with generous open-plan living areas, double-volume elements, spacious bedrooms, and stylish outdoor entertainment spaces, this home captures the essence of sophisticated coastal design in one of Yzerfontein’s most desirable neighbourhoods. Positioned just a short stroll from the beach and surrounded by established high-end homes, the property offers both lifestyle appeal and long-term investment value on the West Coast. The proposed home spans approximately 317.549 m², with an estimated building cost of R6,227,470 calculated at R19,611 per m². This estimate serves purely as a guideline and remains dependent on the final fixtures, fittings, finishes, and design selections chosen by the purchaser. Buyers purchase the vacant plot directly from us, and we can suggest a trusted local builder to assist with the construction of the home, helping streamline the journey from concept to completion. Yzerfontein continues to attract buyers seeking luxury coastal property, modern beach homes, and secure long-term investments, thanks to its famous sunsets, relaxed atmosphere, and close proximity to Cape Town. This is a rare opportunity to secure a premium Plot and Plan property in Pearl Bay and create a bespoke residence tailored to your lifestyle in one of the West Coast’s most sought-after coastal destinations. Please note: Renderings are intended for illustrative purposes only and may not fully reflect the final approved plans, specifications, or finishes.

Property Overview

Listing Number
117218059
Type of Property
House
Street Address
67 A Dassen Island Drive, Pearl Bay
Description
Double Storey, Freestanding
Lifestyle
Aquatic Activities, Coastal/Beach, Country Living, Suburban, Holiday Home
Erf Size
781 m²
Floor Area
317 m²
Rates and Taxes
R 1 600
Pets Allowed
Yes
Coverage
40 %
Zoning
Single Residential

Rooms

Bedroom
3
Bedroom 1
First Floor: Main Bedroom with Open Plan En-Suite and Sliding Door to Balcony, Tiled Floors, Balcony, Open Plan, Built-in Cupboards, Walk-in-closet, King Bedroom
Bedroom 2
First Floor: Guest Bedroom 1 with Sliding Doors to Balcony, Tiled Floors, Balcony, Built-in Cupboards, Queen Bedroom
Bedroom 3
First Floor: Guest Bedroom 2 with Picture Window, Tiled Floors, Built-in Cupboards, Queen Bedroom
Bathroom
2.5
Bathroom 1
First Floor: Main Bedroom En-Suite, Tiled Floors, Full, Main en Suite, Open Plan, Double Basin, En suite, Bath, Toilet and Basin
Bathroom 2
First Floor: Guest Bathroom 1, Tiled Floors, Full, Bath, Toilet and Basin
Bathroom 3
Ground Floor: Guest Bathroom, Tiled Floors, Basin, Guest Toilet
Kitchen
2
Kitchen 1
Ground Floor: Open Plan Kitchen with Scullery and Laundry Area, Breakfast Nook, Open Plan, Scullery, Laundry, Stove, Stove (Oven & Hob), Extractor Fan, Fridge, Granite Tops, Washing Machine Connection, Tiled Floors, Tumble Dryer, Open Plan, Built-in Cupboards, Gas Hob, Under Counter Oven
Kitchen 2
First Floor: Kitchenette in Lounge Area, Tiled Floors, Built-in Cupboards
Lounge
2
Lounge 1
Ground Floor: Open Plan Lounge Area with Stacking Doors to Patio, Patio, Tiled Floors, Open Plan
Lounge 2
First Floor: Lounge Area with Sliding Door to the Balcony, Tiled Floors, Balcony
Dining Room
1
Dining Room 1
Ground Floor: Open Plan Dining Area with Stacking Doors to Patio, Patio, Tiled Floors, Open Plan
Braai Room
1
Braai Room 1
Ground Floor: Braai Room with Built-In Braai, Tiled Floors, Fireplace, Open Plan
Entrance Hall
1
Entrance Hall 1
Ground Floor: , Tiled Floors

External Features

Garage
2
Garage 1
Double Garage with Electric Door, Double, Electric Door
Garden
1
Garden 1
Enough space around the home to create a walk-around garden, Landscaped
Pool
1
Pool 1
Swimming Pool in Front Yard, Gunite in Ground, Splash Pool

Building

Standalone Building
Yes

Other Features

Security
1
Security 1
Located in a safe and desirable area with excellent surroundings., 24 Hour Access, Safe
Temperature Control
1
Temperature Control 1
Built-In Braai that can be used as a Fireplace on Chilly Days, Fireplace
Special Features
1
Special Features 1
Built in Braai, Driveway, Balcony, Open Plan, Special Lights, Sliding Doors, Septic Tank, Special Doors, Spa Pool, Totally Walled
Nearby Public Transport
Minibus Taxi
Internet Access
Fibre
Wheelchair Accessible
No
Generator
No
Backup Water
No

Video Tour

Video Tour

Food and Entertainment

Strandkombuis
2.93km

Sports and Leisure

Stone Labyrinth
0.51km

Transport and Public Services

Yzerfontein Sport & Ontspanningsklub
2.06km
Parking for Strandkombuis
2.97km

Contact Agent

By continuing I understand and agree with our Terms & Conditions and Privacy Policy.
https://images.prop24.com/368274979/Fit450x225

RealNet Cliffrock

https://images.prop24.com/384482789/Crop204x306

Piet van der Merwe

Latest Listings


  • Vacant Land / Plot for Sale in Pearl Bay, Yzerfontein
    R 8 499 000

  • 3 Bedroom House for Sale in Pearl Bay, Yzerfontein
    R 5 350 000

  • 3 Bedroom House for Sale in Pearl Bay, Yzerfontein
    R 9 526 470

  • 6 Bedroom House for Sale in Pearl Bay, Yzerfontein
    R 18 750 000

  • 3 Bedroom House for Sale in Pearl Bay, Yzerfontein
    R 4 750 000

Send

:
Remember Me?
Forgot your password?
Don't have an account?Register now
By continuing I understand and agree with our Terms & Conditions and Privacy Policy.