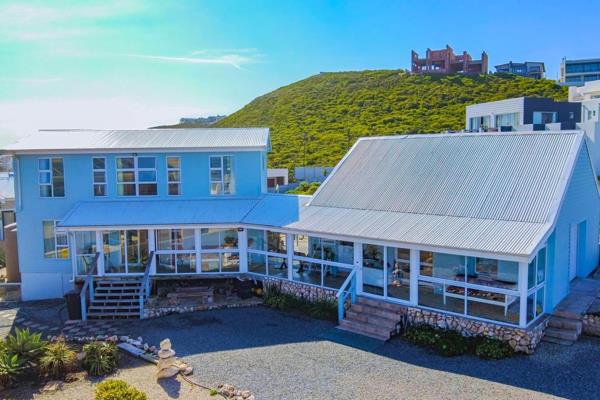
This much-loved coastal home offers an exceptional opportunity to secure a property within easy walking distance of the beach. From the moment you enter, the home has an inviting sense of warmth and character. It has been carefully maintained over the years and is presented in excellent condition, making it an easy choice for those looking for a ready-to-enjoy holiday home or a comfortable permanent residence on the West Coast. The generous open-plan living, dining and kitchen area creates a relaxed central living space, with timber countertops bringing a natural warmth to the kitchen. Extending from the living area is an enclosed verandah that runs along the length of the home. It is a particularly appealing space for coastal living, offering a comfortable place to gather with family and friends or simply slow down and enjoy the atmosphere of the seaside.
The accommodation is well suited to family and holiday living, with the added versatility of a third bedroom that has its own private entrance. This creates an opportunity for independent guest accommodation, extended family or additional rental income, depending on your needs. An extra-large single garage provides the practical space often sought in a coastal property, with room for storage, beach equipment, bicycles, a trailer or a workshop. Pearl Bay is one of Yzerfontein's established and popular residential areas, valued for its proximity to the ocean and relaxed coastal setting. With the beach within walking distance and Cape Town easily accessible, this is a location that works equally well for weekend escapes, longer holidays or a permanent move to the West Coast. A genuine coastal home with character, space and flexibility, and, most importantly, the beach lifestyle right on your doorstep.
Property Overview
Listing Number
117564531
Type of Property
House
Street Address
3 Seaview Crescent, Pearl Bay
Description
Double Storey, Cottage, Freestanding
Lifestyle
Aquatic Activities, Coastal/Beach, Country Living, Suburban, Dual Living, Holiday Home, Shared Living
Erf Size
775 m²
Floor Area
220 m²
Rates and Taxes
R 2 250
Age
8
Pets Allowed
Yes
Coverage
28 %
Zoning
Single Residential
Rooms
Bedroom
3
Bedroom 1
Upper floor with views, Curtain Rails, Built-in Cupboards, King Bedroom, Queen Bedroom
Bedroom 2
En suite bathroom, upper floor, Curtain Rails, Built-in Cupboards, Double Bedroom, Queen Bedroom
Bedroom 3
Part of Flatlet, Carpets, Built-in Cupboards, Double Bedroom
Bathroom
2.5
Bathroom 1
En-suite with main bedroom, bathtub, shower, toilet and basin , Tiled Floors, Full, Main en Suite, Laminated Floors
Bathroom 2
En suite with second bathroom, Tiled Floors, Shower, Toilet and Basin
Bathroom 3
Guest bathroom at main house, Common Toilet
Kitchen
1
Kitchen 1
Main House Dishwasher connection Main house, Open Plan, Eye Level Oven
Office/study
1
Office/study
Upper floor study nook open plan with pause area
Lounge
2
Dining Room
1
External Features
Garage
1
Garage 1
In flow with verandah , Electric Door, Single
Parking
2
Parking 1
Double parking in front of single garage , Double
Parking 2
Not secured but off-street, Visitors Parking
Garden
1
Garden 1
Fynbos garden, Courtyard
Outbuilding
1
Outbuilding 1
Garage with lots of extra room for laundry, kitchenette can be installed there, Flatlet, Storeroom, Teenpad, Granny flat
Common Toilets
1
Building
Style
Cottage, Traditional, Architect-designed
Facing
North, West, Sea, Above Road, Green Belt
Roof
Aluminium
Wall
Brick, Concrete, Plaster
Window
Aluminium, Double Glazed
Standalone Building
Yes
Solar
Solar Geyser
Backup Water
Water Tank
Other Features
Security
1
Security 1
Safe and quiet crescent, 24 Hour Access, Safe
Temperature Control
1
Temperature Control 1
Solar Geyser, Solar Heating
Special Features
1
Special Features 1
Open Plan Building Style, Open Plan, Septic Tank
Flatlet
Yes
Flat Description
Garage with lots of extra room for laundry, kit...