Validation Header

Validation desc

Thumbnail Gallery Photo Grid
Photos
Video
0 of 40

R 5 695 000 Bond Calculator

4 Bedroom House for Sale in Yzerfontein

26 J Carter Street, Pearl Bay, Yzerfontein, Yzerfontein


4 Bedroom House for Sale in Yzerfontein

26 J Carter Street, Pearl Bay, Yzerfontein, Yzerfontein

4 3 6
Erf Size: 805 m²

The Kind of Home That Turns Weekends Into a Lifestyle

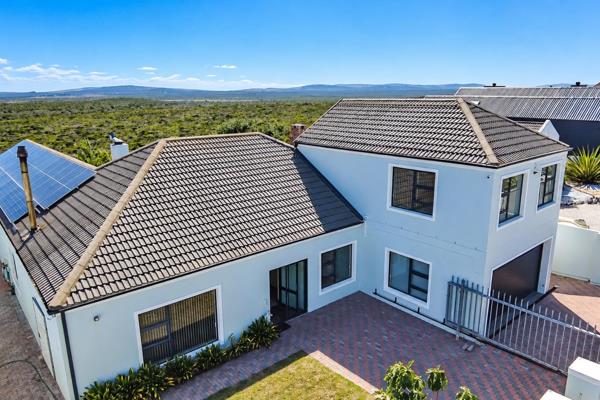
Positioned in one of Yzerfontein’s most sought-after coastal pockets, just a gentle 300-metre stroll from the beach, Schaap Island and the popular Schaap Island hiking trail, this inviting West Coast home captures the feeling of slow mornings, salty air, and effortless family living. Behind the charming white picket fence and lush green lawn lies a property designed for connection, comfort, and creating lasting memories. Sunlight pours through large windows, while the spacious open-plan layout allows everyday living to unfold naturally between the lounge, dining area, braai room, and centrally positioned kitchen, the true heart of the home. Stacking moments of togetherness into daily life, the braai room flows seamlessly toward the enclosed garden and entertainment spaces, where a covered lapa and outdoor braai area set the scene for long summer evenings, relaxed weekends, and gatherings with family and friends. The elevated deck adds another layer of charm, offering beautiful outlooks over the garden and surrounding coastal scenery, perfectly suited to morning coffees or sunset unwinding after a day at the beach. Designed with both practicality and flexibility in mind, the home offers three spacious bedrooms within the main residence, including a generous main suite complete with ample built-in cupboards and a full en-suite bathroom. Modern finishes, refreshed bathrooms, quality flooring, and warm natural light create a welcoming atmosphere throughout. A separate fourth en-suite bedroom with its own private entrance provides exceptional versatility, guest accommodation, a work-from-home studio, domestic quarters, or even the potential for additional rental income. Further features include a tandem garage with direct access into the home, a separate laundry connected to a grey-water system, an additional double garage with secure parking for multiple vehicles, a storage room, inverter system, and three water tanks, all contributing to easy and sustainable coastal living. Fully enclosed and pet friendly, the property offers peace of mind for families while embracing the relaxed lifestyle that makes Yzerfontein one of the West Coast’s most desirable destinations. From whale watching and fishing to surfing, cycling, beach walks, and endless Atlantic sunsets, this is more than just a home, it’s a place where life naturally slows down and every day feels like a getaway.

Property Overview

Listing Number
117269502
Type of Property
House
Street Address
26 J Carter Street, Pearl Bay, Yzerfontein
Description
Double Storey, Freestanding
Lifestyle
Aquatic Activities, Coastal/Beach, Country Living, Holiday Home, Suburban
Erf Size
805 m²
Floor Area
336 m²
Rates and Taxes
R 1 650
Pets Allowed
Yes
Coverage
41 %

Rooms

Bedroom
4
Bedroom 1
Main Bedroom with En-Suite with Screed Floors, Blinds, Open Plan, Built-in Cupboards, Queen Bedroom
Bedroom 2
Guest Bedroom 2 with Screed Floors and a Wall Panel Heater, Blinds, Curtain Rails, Queen Bedroom
Bedroom 3
Guest Bedroom 3 with Screed Floors and a Wall Panel Heater, Blinds, Built-in Cupboards, Queen Bedroom
Bedroom 4
Staff Quarters/Domestic Room with En-Suite Toilet, Tiled Floors
Bathroom
3
Bathroom 1
Main Bedroom En-Suite with Floor to Ceiling Tiled Walls, Tiled Floors, Full, Main en Suite, Shower, Curtain Rails, Open Plan, En suite, Bath, Toilet and Basin
Bathroom 2
Guest Bathroom with with Screed Floors, Full, Shower, Toilet and Basin
Bathroom 3
Guest Toilet with Screed Floors, Basin, Guest Toilet, Toilet
Bathroom 4
Staff Quarters/Domestic Toilet, Tiled Floors, Basin, Guest Toilet, Toilet
Kitchen
2
Kitchen 1
Open Plan Kitchen with a Breakfast Bar, Breakfast Nook, Open Plan, Stove, Stove (Oven & Hob), Extractor Fan, Fridge, Dishwasher Connection, Tiled Floors, Blinds, Open Plan, Built-in Cupboards, Under Counter Oven, Piped Gas
Kitchen 2
Separate Laundry Room, Laundry, Washing Machine Connection, Tiled Floors, Curtain Rails, Built-in Cupboards
Domestic
1, One Bedroom, One Bathroom
Lounge
1
Lounge 1
Enclosed Lounge with Picture windows and door leading to the Balcony and Backyard. A Sliding Door separating the Family Area and Lounge, Tiled Floors, Balcony, Blinds, Open Plan
Family/TV Room
1
Family/TV Room 1
Open Plan Family/TV Area, Tiled Floors, Blinds, Open Plan
Braai Room
1
Braai Room 1
Braai Room with a Built-In Braai and sliding doors opening to the Front Yard Garden, Patio, Tiled Floors, Blinds, Fireplace

External Features

Garage
4
Garage 1
Tandum Garage with access from Street, Double, Electric Door, Tandem
Garage 3
Double Garage at the back of the house with access from a Manual Gate, Double, Electric Door
Parking
2
Parking 1
Behind Tandem Garage, Visitors Parking
Parking 2
Next to Property behind gate, Secure Parking, Single
Garden
2
Garden 1
Front Yard Garden, Courtyard, Landscaped
Garden 2
Backyard Garden, Landscaped
Outbuilding
3
Outbuilding 1
One Bedroom, One Bathroom, Staff Quarters/Domestic Rooms
Outbuilding 2
Storeroom
Outbuilding 3
Lapa with Built-In Braai in the middle of Backyard, Lapa

Building

Style
A-frame, Classical, Open Plan, Traditional
Facing
Below Road, Sea, South, West
Roof
Zinc
Wall
Brick, Concrete, Plaster
Window
Aluminium, Picture
Standalone Building
Yes
Backup Water
Water Tank
Backup Power
Backup Battery / Inverter

Other Features

Security
1
Security 1
Totally Fenced, Electric Garage, Alarm System, Burglar Bars, 24 Hour Access, Indoor Beams, Safe
Temperature Control
1
Temperature Control 1
Built-In Braai that can be used as a fireplace during chilly days, Fireplace
Special Features
1
Special Features 1
Built in Braai, Open Plan, Special Lights, Sliding Doors, Special Doors, Totally Walled
Nearby Public Transport
Minibus Taxi
Internet Access
Fibre
Wheelchair Accessible
Yes
Generator
No
Backup Water
Yes

Video Tour

Video Tour

Food and Entertainment

Strandkombuis
2.50km

Sports and Leisure

Stone Labyrinth
0.21km

Transport and Public Services

Yzerfontein Sport & Ontspanningsklub
1.66km
Parking for Strandkombuis
2.54km

Contact Agent

By continuing I understand and agree with our Terms & Conditions and Privacy Policy.
https://images.prop24.com/368274979/Fit450x225

RealNet Cliffrock

https://images.prop24.com/384482789/Crop204x306

Piet van der Merwe

https://images.prop24.com/380923437/Crop204x306

Sandra Sequeira

Latest Listings


  • 4 Bedroom House for Sale in Yzerfontein
    R 14 925 000

  • 5 Bedroom House for Sale in Yzerfontein
    R 34 950 000

  • Vacant Land / Plot for Sale in Yzerfontein
    R 1 495 000

  • 2 Bedroom House for Sale in Yzerfontein
    R 4 200 000

  • 4 Bedroom House for Sale in Yzerfontein
    R 5 600 000

Send

:
Remember Me?
Forgot your password?
Don't have an account?Register now
By continuing I understand and agree with our Terms & Conditions and Privacy Policy.