Validation Header

Validation desc

Thumbnail Gallery Photo Grid
Photos
Video
0 of 58

R 34 950 000 Bond Calculator

5 Bedroom House for Sale in Yzerfontein

24 Lutie Katz Road, Yzerfontein, Yzerfontein


5 Bedroom House for Sale in Yzerfontein

24 Lutie Katz Road, Yzerfontein, Yzerfontein

5 6 5
Erf Size: 770 m²

Exceptional Coastal Living with Panoramic Atlantic Ocean Views

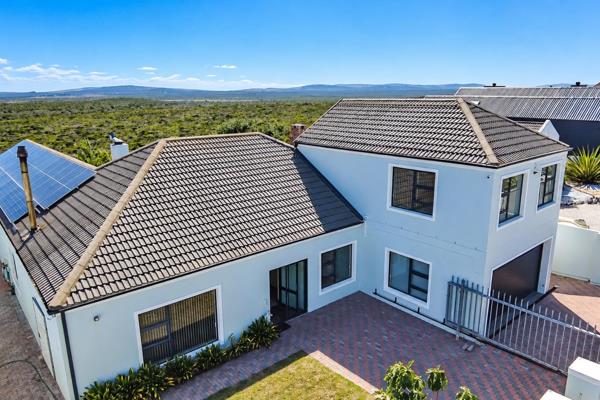
An extraordinary coastal position, a distinctive timber residence and an outlook that captures the very best of Yzerfontein's coastline. Affectionately known as Villa de Meeurots, this remarkable home occupies an elevated position along the historic harbour ridge at 24 Lutie Katz Road, overlooking the protected natural greenbelt, Yzerfontein harbour, the Atlantic Ocean and Dassen Island. Enjoying uninterrupted panoramic views extending across the coastline towards Meerurots and 16 Mile Beach, this exceptional property offers a rare combination of privacy, natural beauty and expansive ocean vistas. The multi level residence features warm timber interiors and generous living spaces, with an open plan kitchen boasting a centre island, breakfast nook, extensive built in cupboards, gas hob and oven, flowing into the dining and lounge areas. Additional living and entertainment spaces include an enclosed braai room, separate dining area and spacious outdoor decks. The main residence offers four bedrooms, including two upstairs en suite bedrooms and two ground floor guest bedrooms, as well as a separate guest bathroom. The upper level further accommodates a dedicated media and recreation room with projector, sauna and separate study. Expansive open and covered decks maximise the spectacular sea views, providing exceptional settings for entertaining or simply enjoying the coastal surroundings. The lower level is dedicated to leisure and entertaining, featuring a heated semi covered swimming pool alongside an extensive entertainment area with a built in braai, pizza oven, kitchenette, lounge and dining space. Additional outdoor features include covered decks, a private sunset corner and a courtyard with two fire bowls and a Tiki bar. In contrast to the expansive ocean outlook, an established tropical style garden creates a secluded retreat with mature trees, landscaped pathways, artificial lawn, seating area and splash pool. Adding further versatility is a fully self contained flatlet with its own open plan kitchen, dining and lounge area, bedroom and bathroom, ideal for extended family or visiting guests. Practical features include three garages, solar panels, backup battery inverter, generator, solar geyser, fibre internet connectivity, air conditioning, cooling fans, fireplace and an extensive sound system. Security features include burglar bars, electric gates, an electric garage, perimeter walls and fencing. Situated in one of Yzerfontein's distinctive elevated coastal locations, this exceptional property combines generous accommodation, independent living potential and an impressive range of entertainment facilities with breathtaking views across the Atlantic Ocean. Villa de Meeurots presents a unique opportunity to own a substantial coastal residence in Yzerfontein.

Property Overview

Listing Number
117792828
Type of Property
House
Street Address
24 Lutie Katz Road, Yzerfontein
Description
Freestanding, Guesthouse, Multi Storey, Villa
Lifestyle
Aquatic Activities, Coastal/Beach, Country Living, Dual Living, Holiday Home, Suburban
Erf Size
770 m²
Rates and Taxes
R 3 876
Age
16
Pets Allowed
Yes
Zoning
General Residential

Rooms

Bedroom
5
Bedroom 1
First Floor: Main Bedroom with En-Suite and Enclosed Sunroom Patio, Patio, Carpets, Balcony, Curtain Rails, Built-in Cupboards, King Bedroom
Bedroom 2
First Floor: Guest Bedroom 1 with En-Suite (Pink Bedroom), Patio, Wooden Floors, Blinds, Curtain Rails, Queen Bedroom
Bedroom 3
Ground Floor: Guest Bedroom 2 with En-Suite (Golden Pillows), Carpets, Curtain Rails, Queen Bedroom
Bedroom 4
Ground Floor: Guest Bedroom 3, Blinds, Curtain Rails, Double Bedroom
Bedroom 5
Flatlet: Bedroom, Wooden Floors, Blinds, Open Plan, Queen Bedroom
Bathroom
6
Bathroom 1
First Floor: Main Bedroom En-Suite, Carpets, Full, Main en Suite, Shower, Blinds, Double Basin, En suite, Bath, Toilet and Basin
Bathroom 2
First Floor: Guest Bedroom 1 En-Suite, Wooden Floors, Full, Shower, Blinds, En suite, Bath, Toilet and Basin
Bathroom 3
Ground Floor: Guest Bedroom 2 En-Suite, Tiled Floors, Full, En suite, Bath, Toilet and Basin
Bathroom 4
Ground Floor: Guest Bathroom, Wooden Floors, Full, Shower, Toilet and Basin
Bathroom 5
Flatlet: Bathroom, Wooden Floors, Full, Blinds, En suite, Shower, Toilet and Basin
Bathroom 6
First Floor: Sauna Room, Wooden Floors, Basin
Kitchen
2
Kitchen 1
Ground Floor: Open Plan Kitchen, Breakfast Nook, Open Plan, Stove, Stove (Oven & Hob), Fridge, Dishwasher Connection, Patio, Wooden Floors, Blinds, Open Plan, Built-in Cupboards, Island, Gas Hob, Under Counter Oven
Kitchen 2
Flatlet: Open Plan Kitchen, Open Plan, Stove, Stove (Oven & Hob), Fridge, Dishwasher Connection, Wooden Floors, Blinds, Open Plan, Built-in Cupboards, Country Style, Hob
Office/study
1
Office/study 1
First Floor: Office/Study, Patio, Carpets, Blinds
Lounge
2
Lounge 1
Ground Floor: Open Plan Lounge Area, Wooden Floors, Air Conditioner, Curtain Rails
Lounge 2
Flatlet: Open Plan Lounge/TV Area, Wooden Floors, Blinds, Fan, Open Plan
Dining Room
2
Dining Room 1
Ground Floor: Open Plan Dining Area, Wooden Floors, Blinds, Curtain Rails, Open Plan
Dining Room 2
Flatlet: Open Plan Dining Area, Wooden Floors, Blinds, Fan, Open Plan
Family/TV Room
2
Family/TV Room 1
First Floor: Media/Recreation Room, Patio, Carpets, Air Conditioner, Blinds, Projector, Recreation Room
Family/TV Room 2
Ground Floor: Open Plan Family/TV Room, Patio, Wooden Floors, Curtain Rails, Open Plan
Braai Room
2
Braai Room 1
Ground Floor: Braai Room with Floor-to-Ceiling Windows for optimal Ocean Views, Patio, Wooden Floors, Blinds, Curtain Rails, Open Plan
Braai Room 2
Lower Level: Built-In Braai next to Swimming Pool, Entertainment Space and Sunset Corner, Patio, Fireplace, Open Plan
Bar
1
Bar 1
Ground Level: Courtyard with two fire boma's & a Tiki Bar, Wooden Floors, Open Plan, Bar Counter
Entrance Hall
1
Entrance Hall 1
Ground Floor: Entrance Hall with Staircase leading to the First Floor, Staircase
Other
10
Other 1
Ground Floor: Covered Deck, Patio, Wooden Floors
Other 2
Ground Floor: Covered Deck, Patio, Wooden Floors
Other 3
Ground Floor: Covered Deck, Patio, Wooden Floors
Other 4
First Floor: Covered Deck, Patio, Wooden Floors
Other 5
First Floor: Spacious Open Deck with 180' of Ocean View, Meeurots and 16 Mile Beach on the Horizon, Wooden Floors, Open Plan
Other 6
First Floor: Covered Deck, Patio, Wooden Floors
Other 7
Lower Level: Covered Deck with Pizza Oven, Lounge and Dining Area, Patio, Wooden Floors
Other 8
Lower Level: Storage Space with Potential, Tiled Floors, Fireplace, Open Plan
Other 9
Lower Level: Outdoor Sunset Corner, Patio, Wooden Floors
Other 10
Ground Level: Courtyard with two fire boma's & a Tiki Bar, Patio, Wooden Floors, Fireplace

External Features

Garage
3
Garage 1
Double Extended Garage, Double, Electric Door, Tip up, Workshop
Garage 3
Single Garage, Electric Door, Single, Tip up
Parking
2
Parking 1
Secure Parking behind a Electric Gate, Secure Parking, Single
Parking 2
Secure Parking, Single
Garden
2
Garden 1
Front Yard: Spacious Front Courtyard type garden with Splash Pool, Landscaped, Garden Terrace
Garden 2
Backyard, Landscaped, Garden Terrace
Pool
1
Pool 1
Lower Level: Semi-Covered Pool next to Entertainment Area and Built-In Braai, Gunite in Ground, Auto Cleaning Equipment
Outbuilding
1
Outbuilding 1
Above Double Garage: 1 Bedroom, 1 Bathroom, Open Plan TV/Family Room, Dining Area and Kitchenette, Flatlet

Building

Style
Architect-designed, Conventional, Open Plan
Facing
Above Road, Green Belt, Level Road, North, Sea, Water
Roof
Tile
Wall
Wood
Window
Aluminium, Picture, Skylight, Wood
Floor
Wooden Floors
Standalone Building
Yes
Solar
Solar Panels, Solar Geyser
Backup Power
Backup Battery / Inverter

Other Features

Security
1
Security 1
Full Alarm System with Indoor Beams, Partially Fenced, Electric Garage, Electric Gate, Burglar Bars, 24 Hour Access, Perimeter Wall, Safe
Temperature Control
1
Temperature Control 1
Air Conditioning Unit, Cooling Fans, Solar Heating, Fireplace
Special Features
1
Special Features 1
Special Lights and Doors throughout the Property, Built in Braai, Jacuzzi, Balcony, Open Plan, Special Lights, Wood Ceilings, Sliding Doors, Built in Bar, Septic Tank, Special Doors
Flatlet
Yes
Flat Description
Above Double Garage: 1 Bedroom, 1 Bathroom, Ope...
Nearby Public Transport
Minibus Taxi
Internet Access
Fibre
Wheelchair Accessible
No
Generator
Yes
Backup Water
No

Video Tour

Video Tour

Food and Entertainment

Strandkombuis
2.04km

Sports and Leisure

Stone Labyrinth
0.94km

Transport and Public Services

Yzerfontein Sport & Ontspanningsklub
1.39km
Parking for Strandkombuis
2.09km

Contact Agent

By continuing I understand and agree with our Terms & Conditions and Privacy Policy.
https://images.prop24.com/368274979/Fit450x225

RealNet Cliffrock

https://images.prop24.com/380923575/Crop204x306

Ray van der Merwe

https://images.prop24.com/389808635/Crop204x306

Henriette Galloway

Latest Listings


  • 4 Bedroom House for Sale in Yzerfontein
    R 14 925 000

  • 5 Bedroom House for Sale in Yzerfontein
    R 34 950 000

  • Vacant Land / Plot for Sale in Yzerfontein
    R 1 495 000

  • 2 Bedroom House for Sale in Yzerfontein
    R 4 200 000

  • 4 Bedroom House for Sale in Yzerfontein
    R 5 600 000

Send

:
Remember Me?
Forgot your password?
Don't have an account?Register now
By continuing I understand and agree with our Terms & Conditions and Privacy Policy.